
The California Department of General Services (DGS) once ranked Sacramento’s 17-story Resources Building as the worst-performing property in its statewide portfolio. The 1960s high-rise suffered from seismic deficiencies, outdated infrastructure and hazardous materials that complicated nearly every intervention. DGS chose rehabilitation over demolition, preserving the structural frame while creating a resilient workplace for more than 2,500 employees.
As one of California’s earliest Progressive Design-Build (PDB) projects, the renovation required DGS to take an active role. Owner decision-makers and advisors worked in the Big Room, participating directly in design development, procurement and open-book cost reviews. Fee proposals remained sealed until the preferred team was selected, keeping the qualifications-based process focused on capability and collaboration.
Investigation Replaces Assumptions with Certainty
PDB allowed the team to investigate the building before establishing the Guaranteed Maximum Price (GMP). With DGS authorization, crews removed exterior panels, exposed structural connections and explored foundations. Those investigations replaced conservative assumptions with verified conditions and eliminated approximately two months of schedule uncertainty. The team established a $436 million GMP within 140 days of notice to proceed, with approximately 80% of the project already bought out.
Early regulatory participation provided similar certainty. The Office of the State Fire Marshal joined recurring implementation meetings, contributing to a first-pass approval rate above 90% across approximately 23,000 inspections.
The completed building incorporates 128 fluid viscous dampers to strengthen seismic performance while preserving usable space. Reusing the structure reduced embodied carbon by 61%. Although the project originally targeted LEED Silver, it achieved LEED Platinum and exceeded California’s Title 24 energy requirements by more than 21%.
The final cost reached $480 million after DGS added scope and enhancements beyond the original GMP. Even with the expanded program, the team achieved all nine project goals and received its Certificate of Occupancy 67 days early. A formerly inaccessible 15,000-sq.-ft. plaza now provides new public space in downtown Sacramento.
Design-Build Team
| Client/Owner: | California Department of General Services |
| Owner Advisor: | Gilbane-Cypress Construction Management |
| Design-Builder: | Turner Construction Company |
| General Contractor: | Turner Construction Company |
| Architects: | AC Martin; HGA |
| Engineers: | Buehler Engineering; Redwood Electric; Southland Industries |
| Specialty Contractors: | Glumac; Walters & Wolf; Silverado Contractors; RSC Engineering, Inc.; Harris Hoisting |
| Project Cost: | $480,000,000 |
| Construction Duration: | 36 months |
Photos
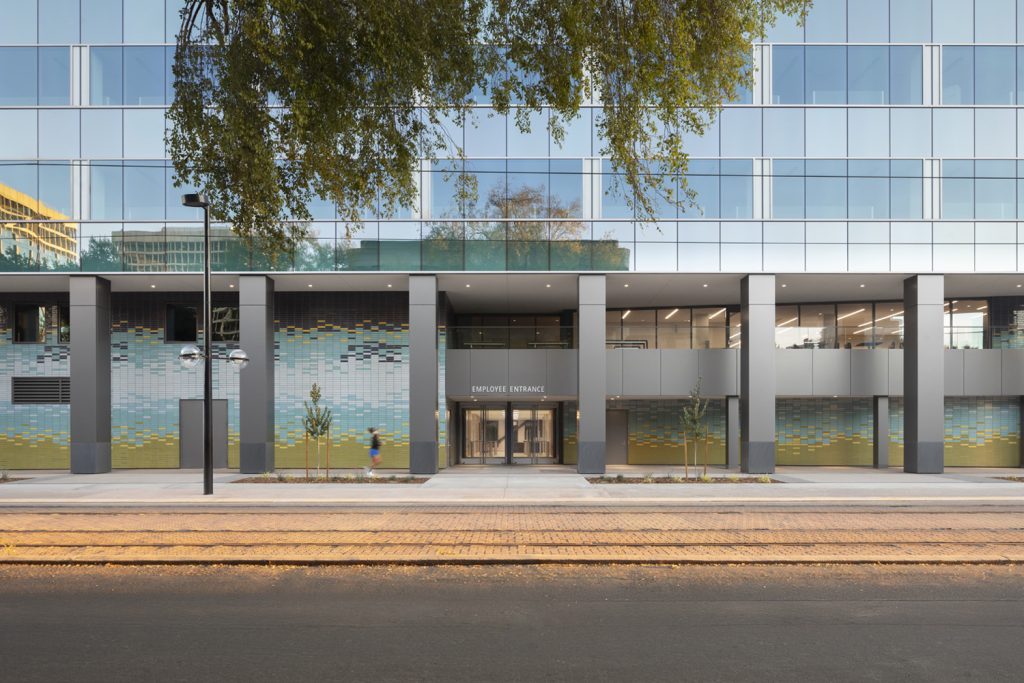
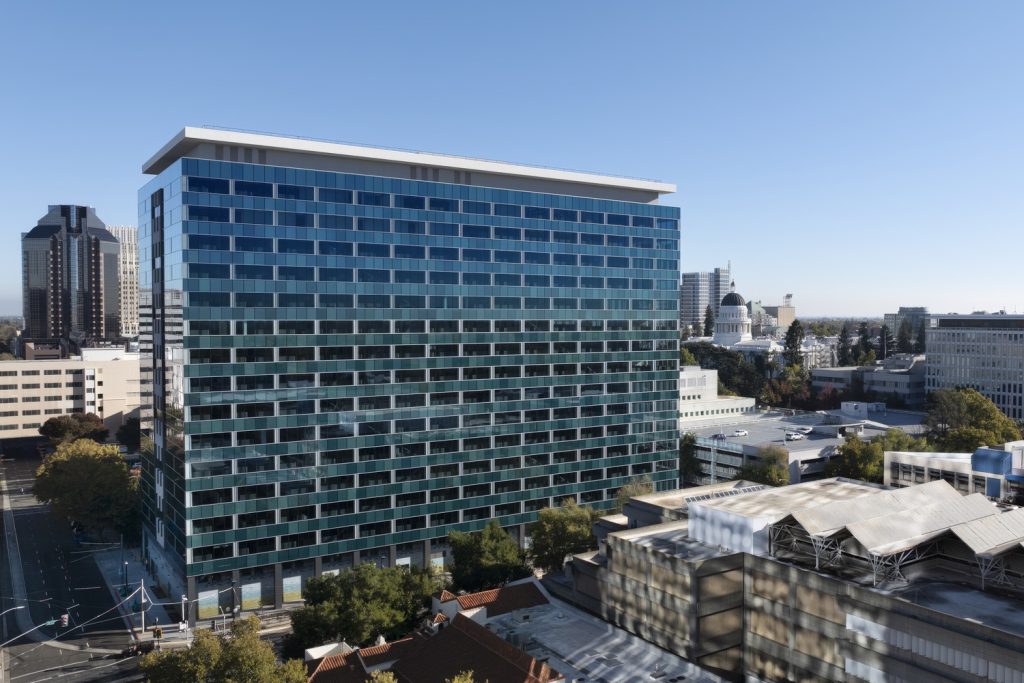
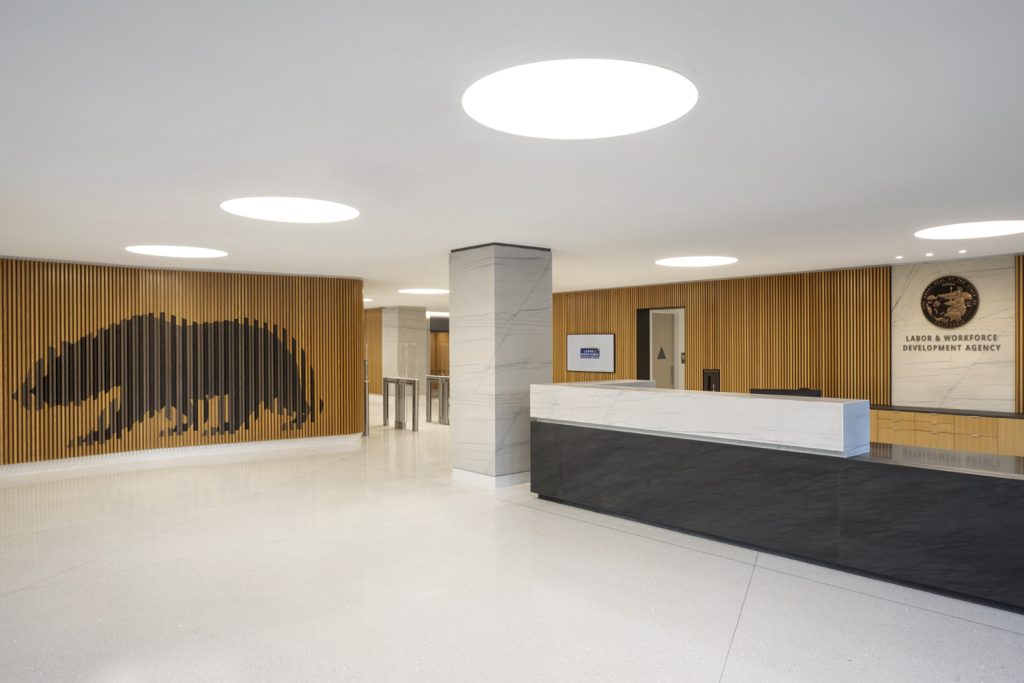
Photo Credits: James Ewing/JBSA; AC Martin & Turner